Cabin Size
Cabin dimensions, door opening and platform size planned around the vehicle types that will be moved between levels.
 Design your lift
↗
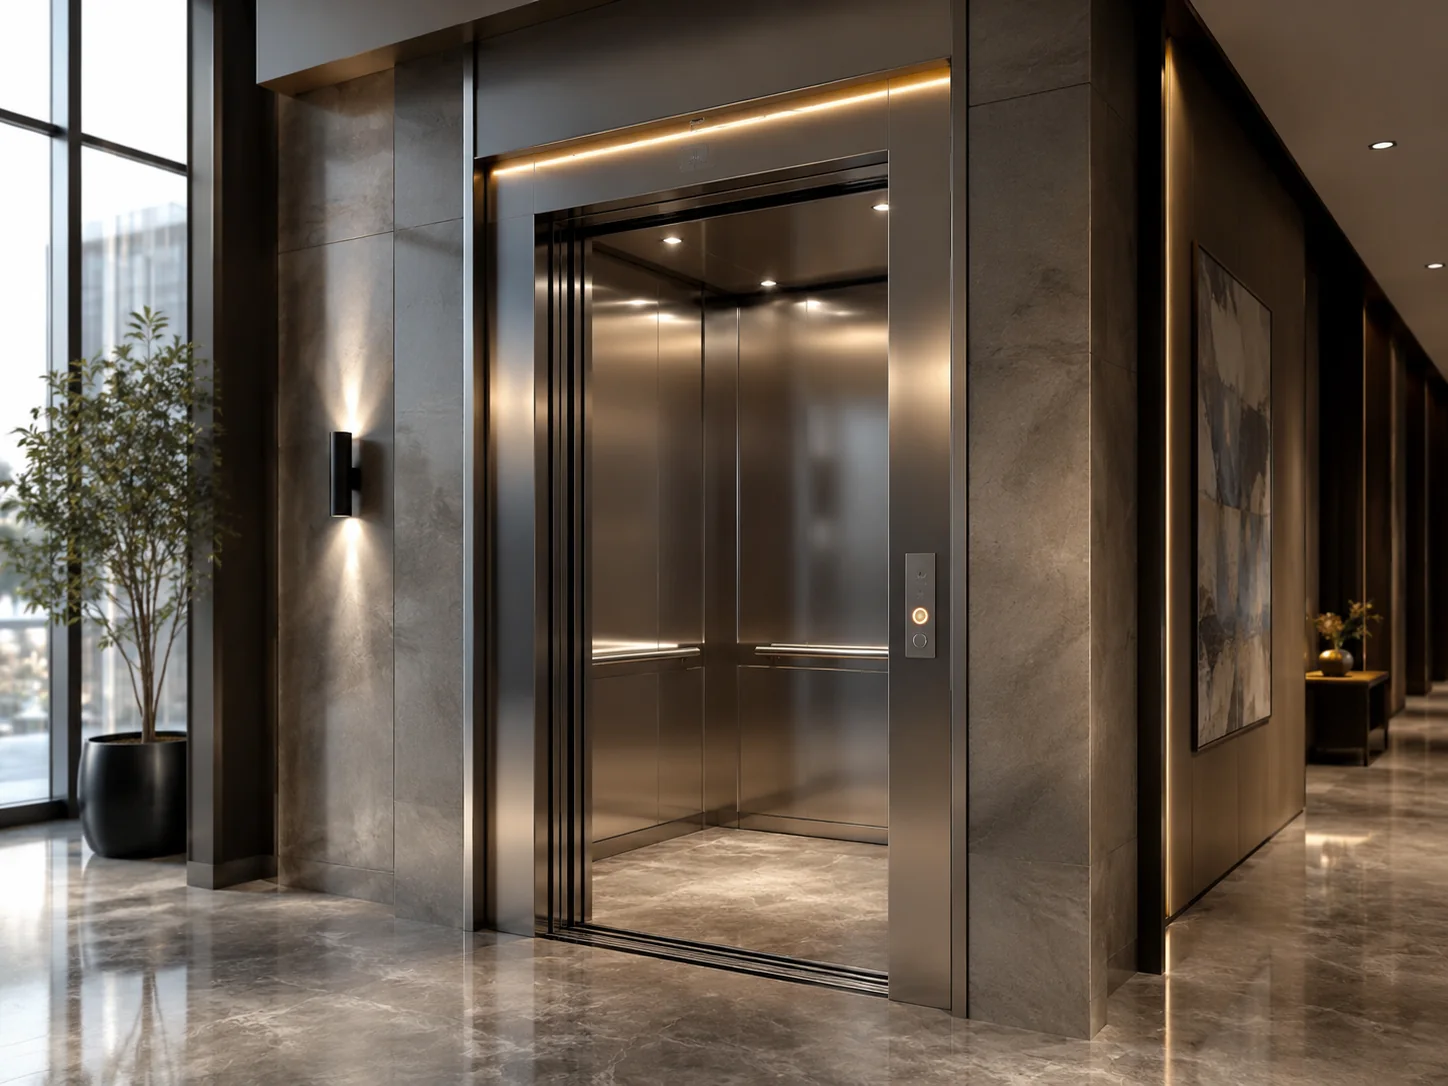
Vehicle-capacity elevators for showrooms, parking structures and residences.
Car elevator solutions designed around vehicle movement, building layout and dependable handling of vehicles between levels.
A car elevator is a vertical transportation system designed to move vehicles between floors — with a cabin size, door opening and structural configuration planned around the specific vehicle types it will carry.
Car elevators are used in showrooms where vehicles are displayed across levels, in residential buildings where owners park on their own floor, and in parking structures where vehicles need to move between stacked parking levels. Because vehicles are heavy and occupy significant space, the elevator must be planned alongside the building's structure from an early stage.
HEXA approaches car elevator projects as engineering projects — understanding the vehicles, the building's layout and the way the elevator will be used. Cabin size, door configuration, drives and controls are all coordinated with the building so the final result works reliably as part of daily operations.
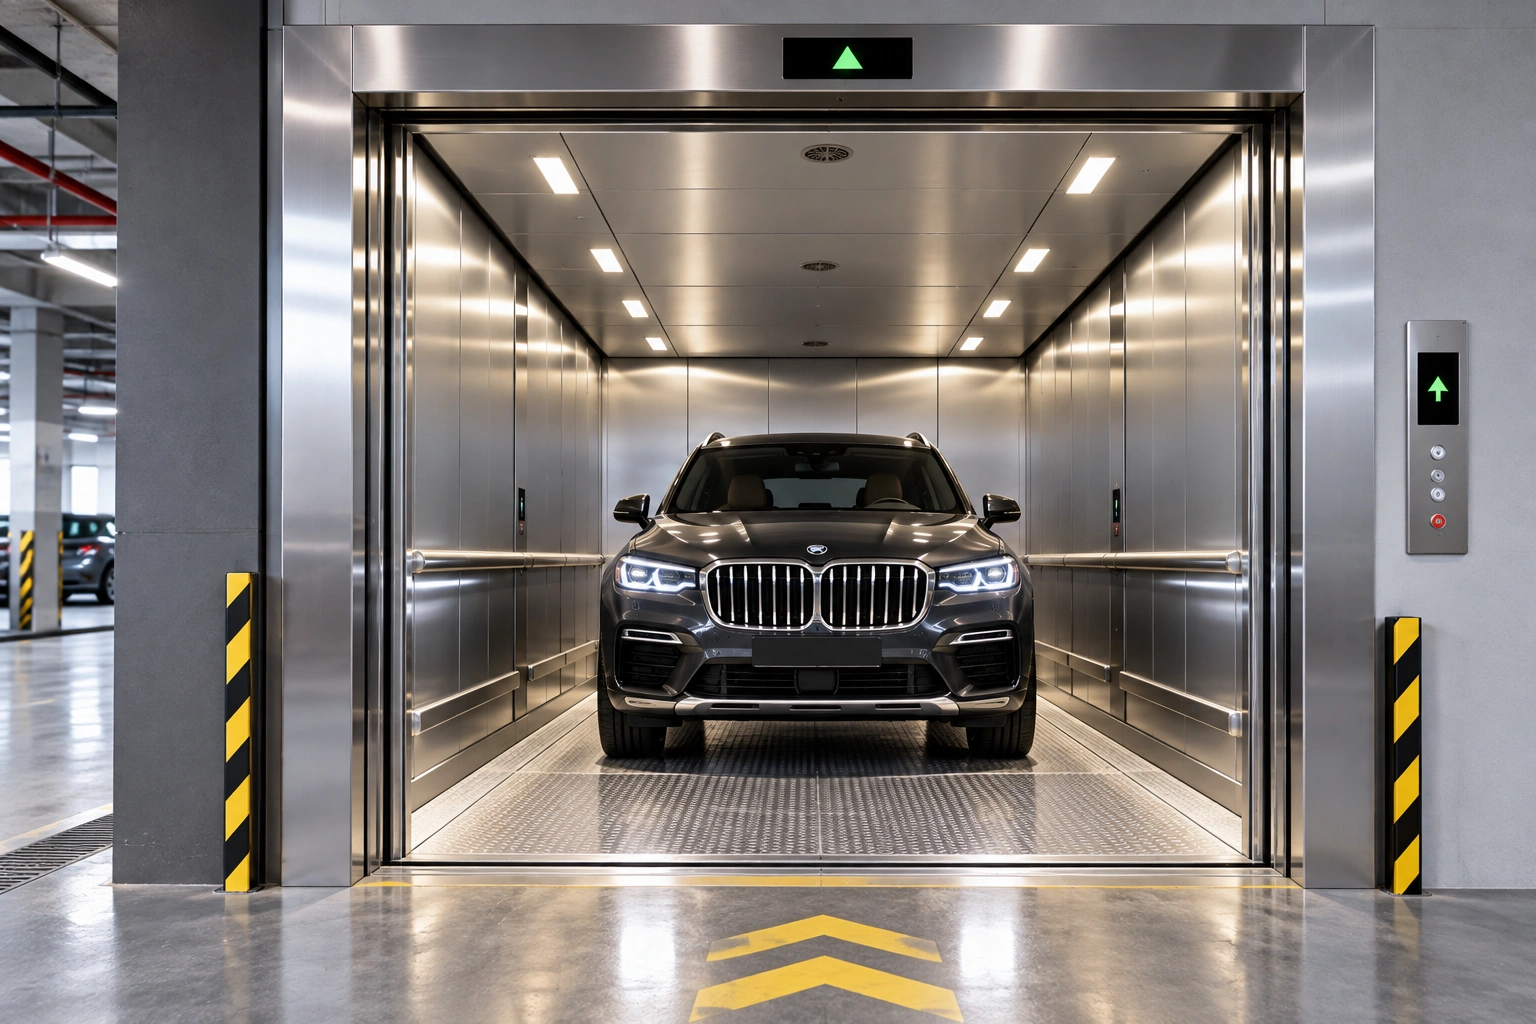
A car elevator becomes part of the daily operations of a building — from the moment a vehicle is positioned at the door to the moment it reaches its destination floor.
Cabin dimensions, door opening and platform size planned around the vehicle types that will be moved between levels.
Planned alongside the building's structure — the shaft, loads and machine systems coordinated with the building from an early stage.
Designed for daily vehicle movement — with attention to positioning, controls and dependable operation.
Every car elevator brings together multiple elements that work as one complete system — from the cabin that carries the vehicle to the controls that coordinate its movement.
Cabin sized around the vehicles that will be moved — with attention to dimensions, door opening and load.
Door width and opening behaviour planned around vehicle access — supporting safe entry and exit.
Controls and positioning planned around the way vehicles are driven onto and off the elevator.
Designed to work within the requirements of different buildings — showrooms, residences and parking structures.
Safety-related systems verified during installation, testing and commissioning, and maintained across the working life of the lift.
Consideration for installation, maintenance and long-term support so the lift continues to perform across its working life.
Car elevators support vehicle movement across a range of buildings. The right configuration depends on the vehicles and the building itself.
Explore the car elevator through different views and details.
Car elevator configuration is defined around the building and the vehicles to be moved. The following summarises the areas typically considered during planning.
Detailed specifications are provided based on the specific project. Contact HEXA to discuss your building's requirements.
Each car elevator project follows a structured process — from understanding the building's structure and vehicles to supporting the lift through its working life.
Understand the building's structure, available space and vehicles to be moved before work begins.
Coordinate the car elevator configuration with the building's structure, layout and access routes.
Install and integrate the car elevator system with careful attention to alignment and load handling.
Test movement, doors, controls and safety functions before the lift is prepared for operational use.
A car elevator is a vertical transportation system designed to move vehicles between floors. Cabin size, door opening and structural configuration are planned around the specific vehicle types it will carry.
Car elevators are used in showrooms, parking structures, residential buildings, villas, commercial buildings and specialised facilities where vehicles need to move between floors.
Selection depends on the types of vehicles to be moved, the building's structure, available space for the shaft, the number of levels served and the way vehicles will be driven onto and off the elevator. Detailed requirements are best confirmed after a site survey.
Yes. Car elevator configuration — including cabin size, door arrangement, opening positions, finishes and access considerations — is planned around the building's specific requirements. The right combination is defined during project planning.
Installation typically includes site survey, planning and coordination with the building, installation and integration of the system, testing of movement, doors, controls and safety functions, commissioning and handover. Each stage is coordinated around the building's construction and access requirements.
Before a car elevator is released for operation, its movement, floor stopping accuracy, door operation, control responses and safety-related functions are checked as part of testing and commissioning. The system is prepared for operational use once these are confirmed.
Car elevators require regular preventive maintenance — including inspection, cleaning, lubrication, adjustment and testing of the drive, cabin, doors, guide system and safety circuits. Ongoing maintenance helps keep the lift safe, smooth and dependable across its working life.
In some cases, yes. Car elevators can be installed in existing buildings where the structure, shaft and access routes allow — but the load and space requirements are significant, so a site survey is essential to confirm feasibility.
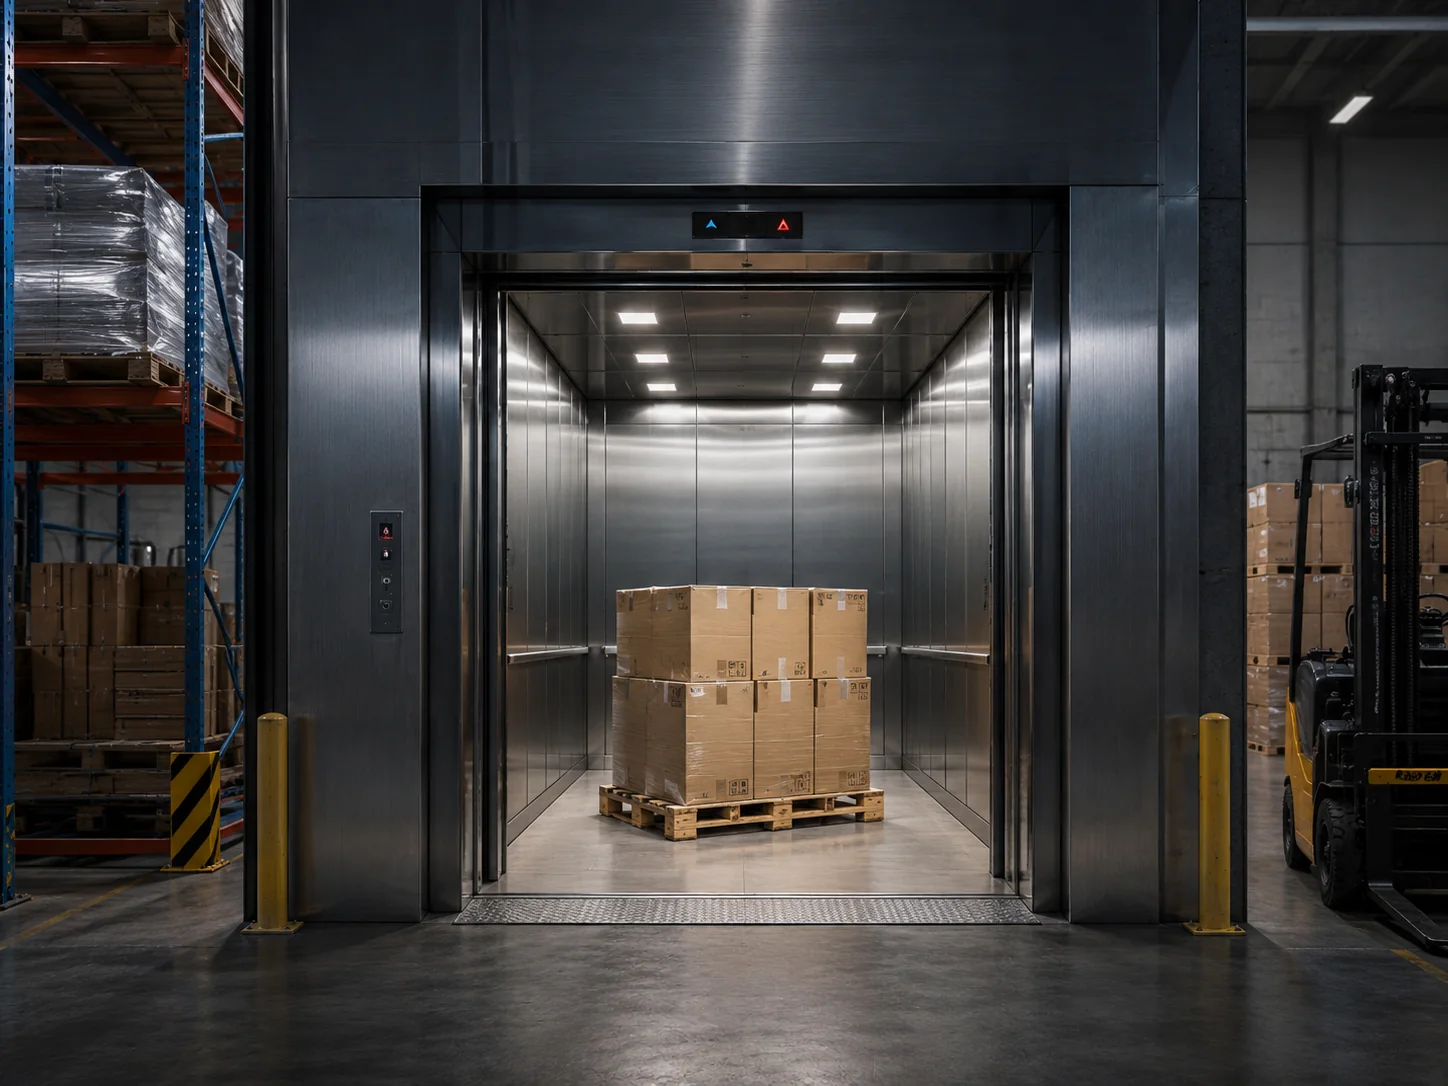 Industrial
01
Heavy-duty elevators for warehouses, factories and industrial movement.
Explore ↗
Load Movement
02
Engineered for carrying loads, materials and goods between floors.
Explore ↗
Traction
03
Classic traction elevators with a dedicated machine room above the shaft.
Explore ↗
Planning a car elevator for a new building, upgrade or vehicle movement project? Tell us about your requirements and speak with the HEXA team.